





Address
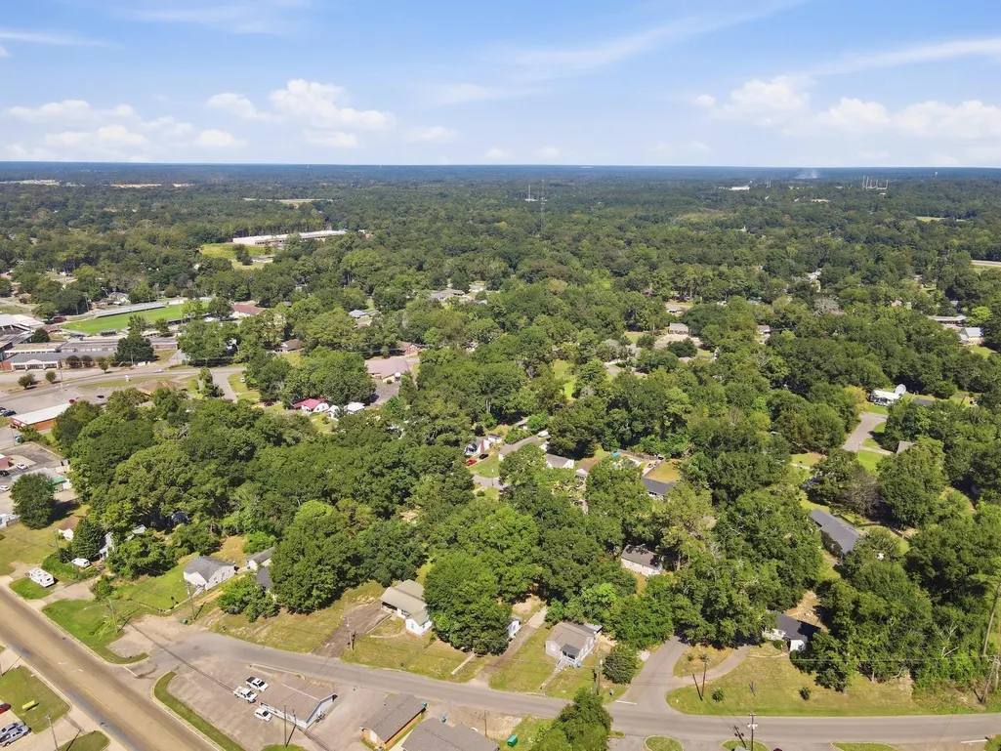
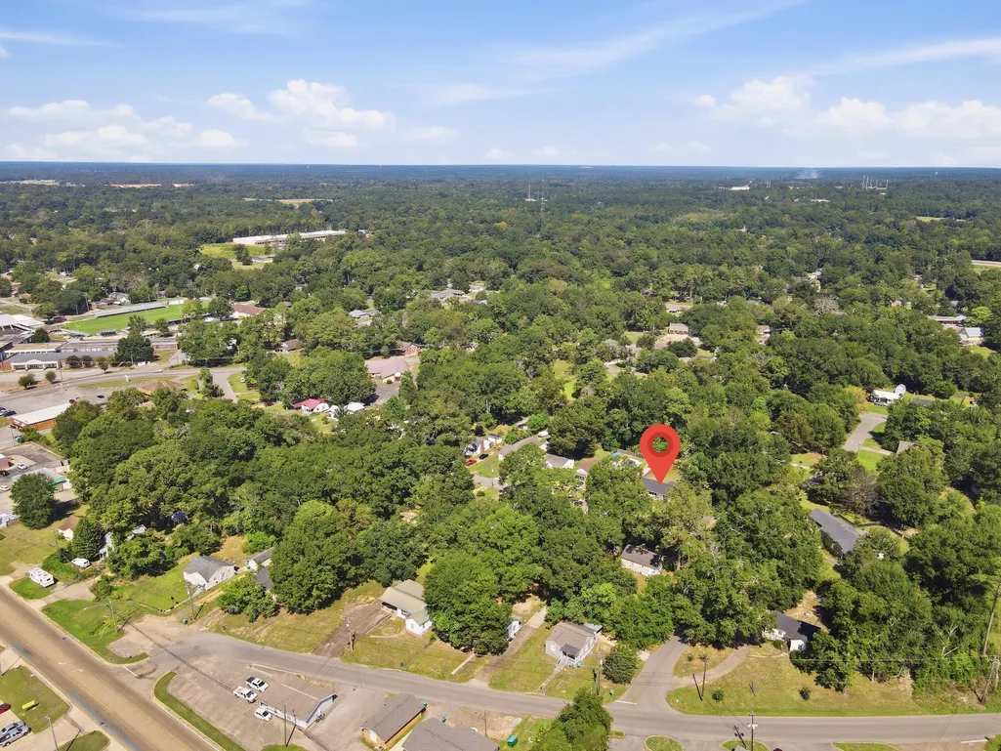
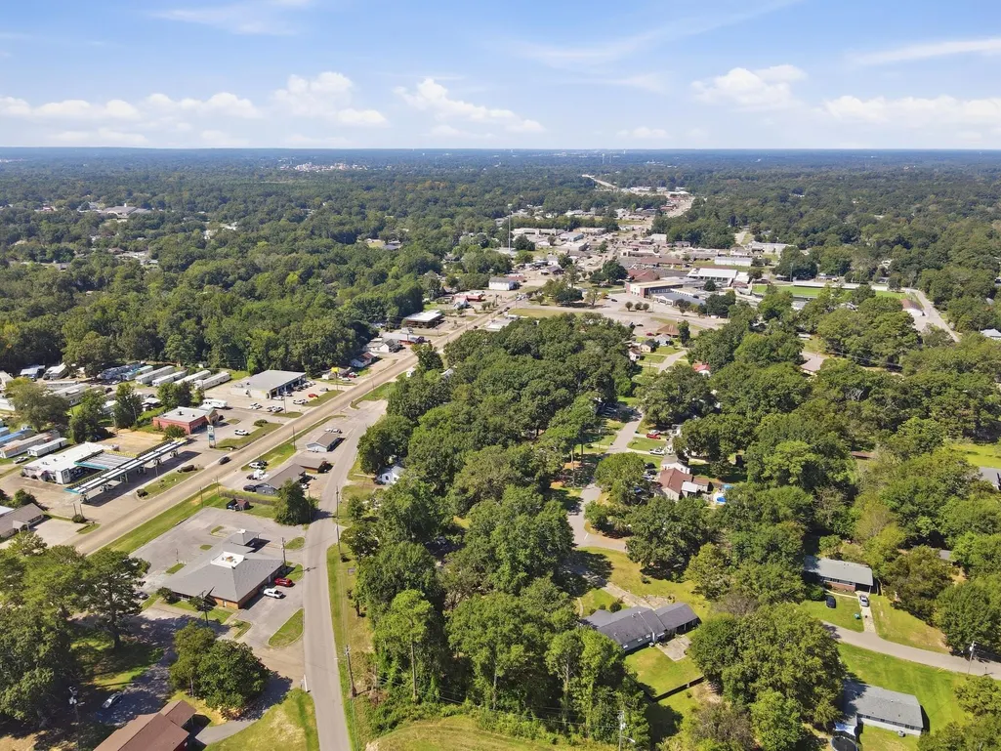
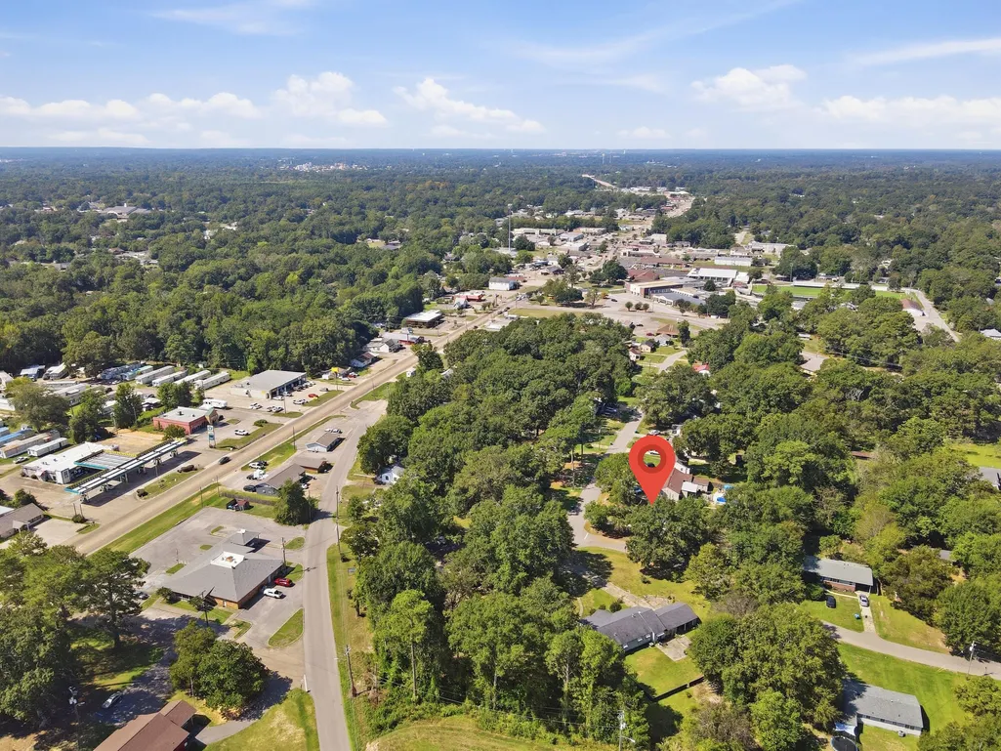
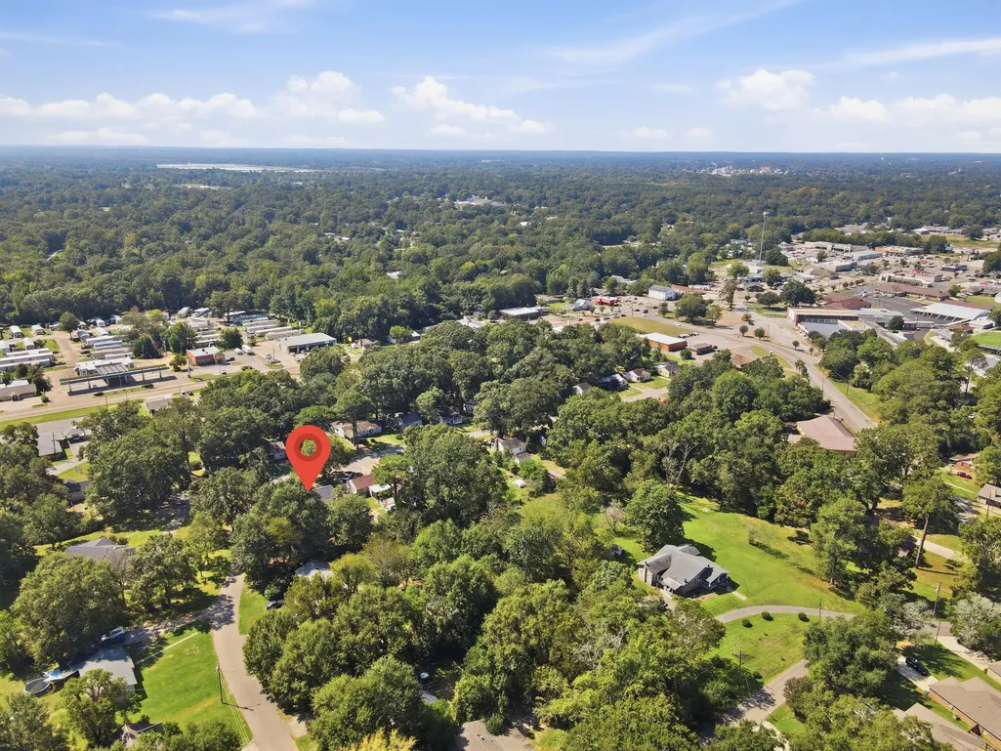
126 Wilson Dr., Petal, MS
Price
$ 224,900
Property Attributes
- MLS#148884
- TypeSingle Family
- Listing Status Active
- CountyForrest
- CityPetal
- AreaPetal
- NeighborhoodNone
- Zip39465
- Style
- Year Built1950
- Taxes$ 1401
- Price$ 224,900
- Bedrooms4
- Full Bathrooms2
- Half Bathrooms1
- Sqr Footage1399
Data Source:
Hattiesburg Area Association of REALTORS®
Property Description
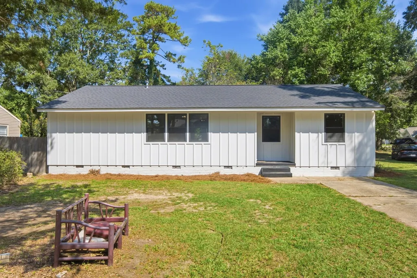
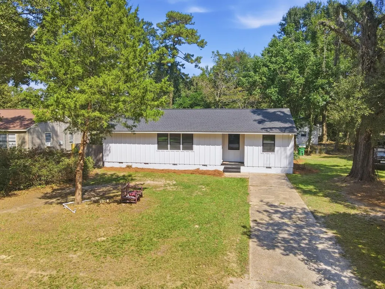
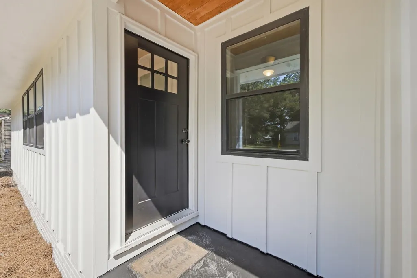
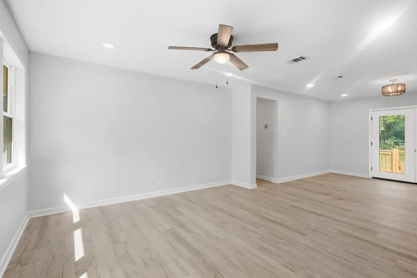
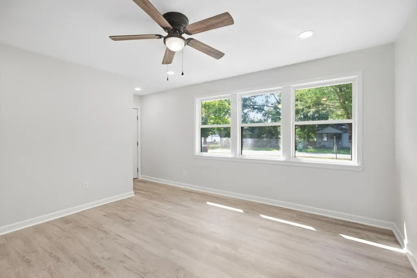
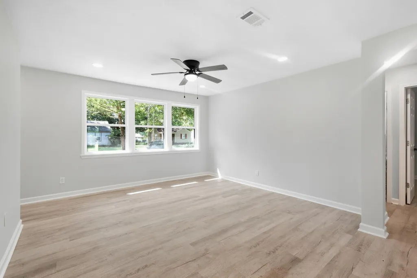
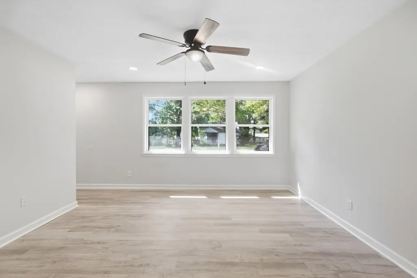
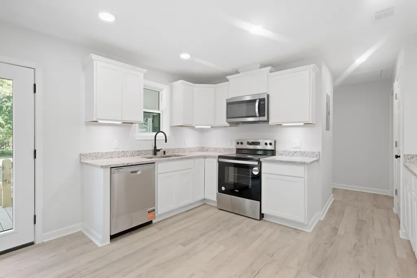
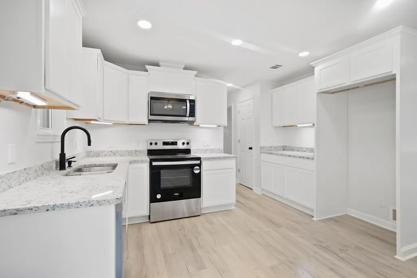
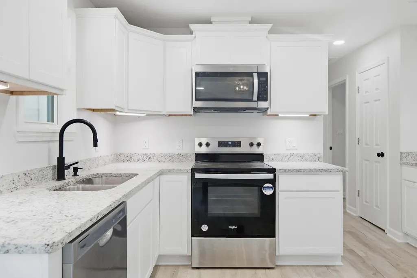
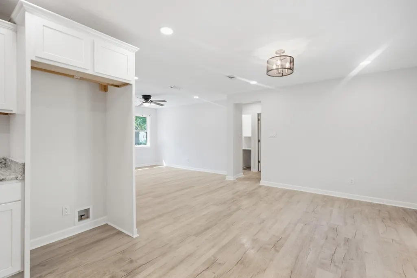
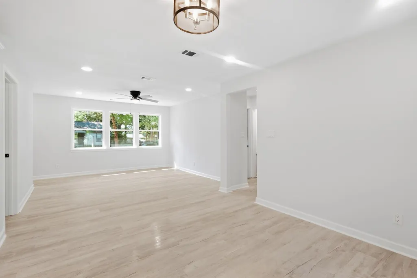
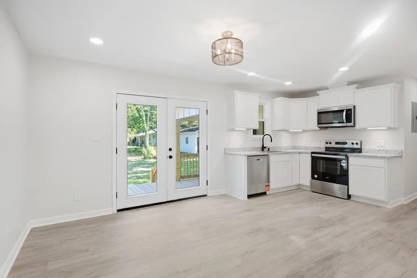
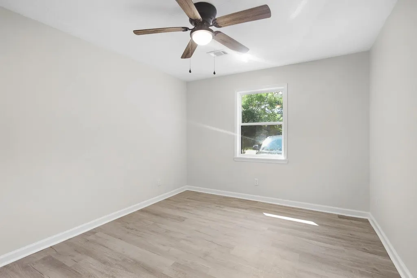
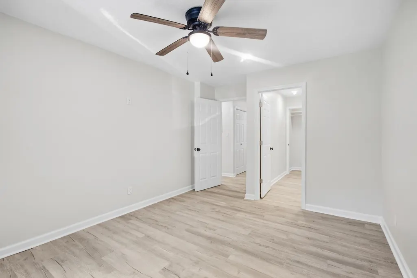
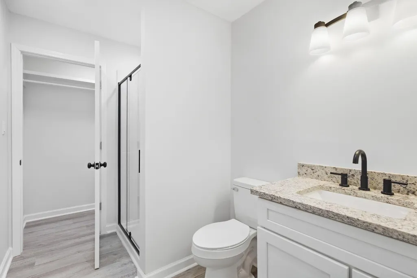
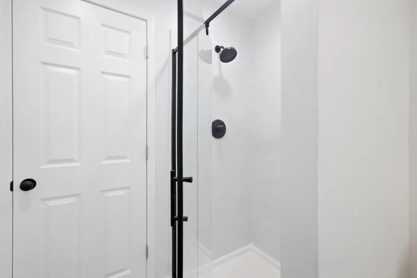
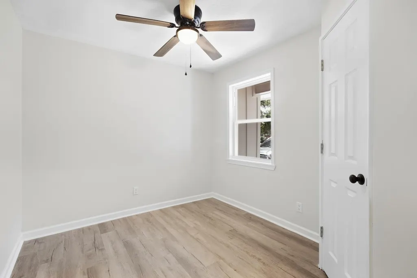
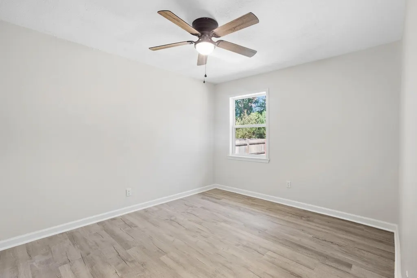
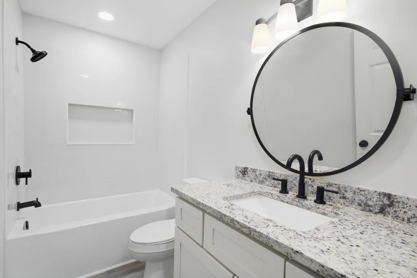
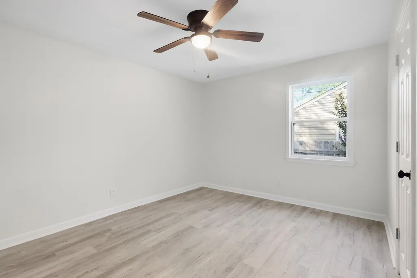
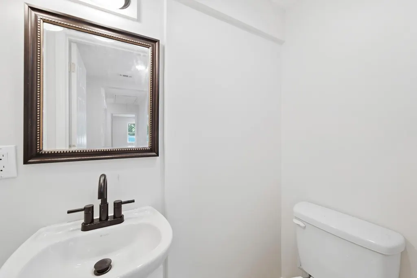
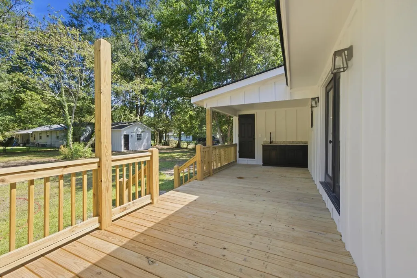
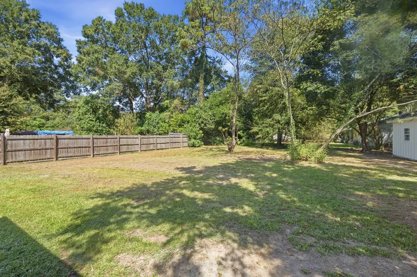
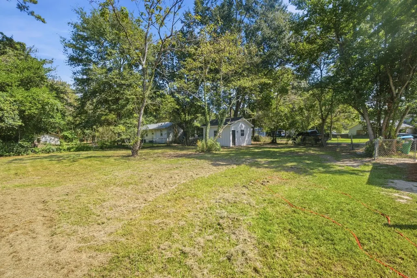
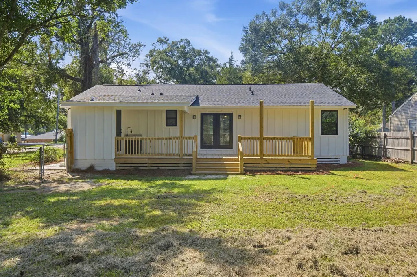
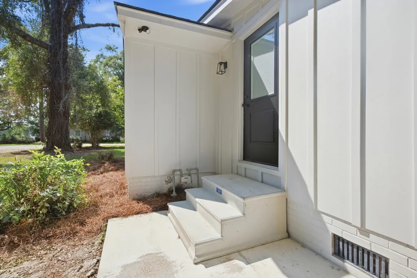
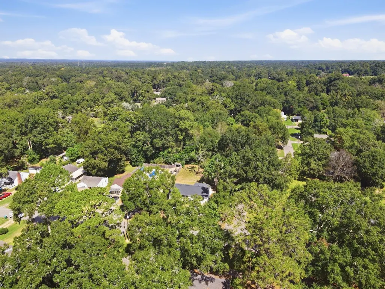
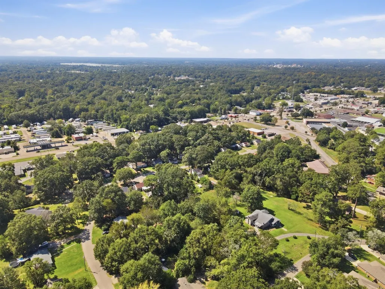
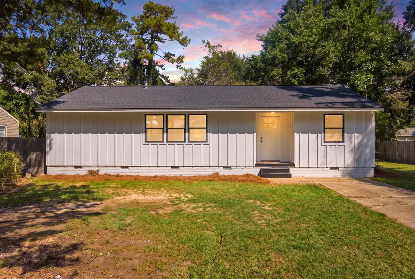
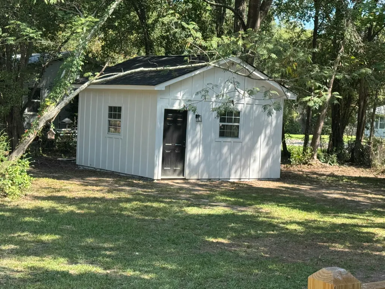
Completely renovated from the ground up in the heart of Petal -- and not a surface-level flip. This 4 bedroom, 2.5 bath home was taken down to the studs and rebuilt with a new roof, reworked foundation, updated plumbing, new kitchen and all-new baths, plus fresh paint and flooring throughout. The layout adds a full bath and a half bath to the original floor plan, so mornings move a lot faster around here. Outside is where this one separates itself: a brand-new deck opens to an outdoor kitchen built for weekend cooking, all on a 0.36-acre corner lot with a fenced back yard. The improved workshop has power and water and new exterior siding -- think hobby shop, home office, home gym, or a potential accessory dwelling unit. 1,399 square feet of living space, single level, no HOA, public sewer, and the Petal School District. Minutes to schools, shopping, and the bridge to Hattiesburg. Homes this updated in this price range do not sit long in Petal -- schedule your private tour today.
| Price History | |
|---|---|
| 9/25/2026 | Listed $224,900 |
General Features
| Attached Garage | false |
|---|---|
| Garage Y/N | false |
| Sewer | Public Sewer |
| Cooling | Electric,Central Air |
| Possession | Close Of Escrow |
| Roof | Composition |
| Construction Materials | Wood Siding |
| Year Built | 1950 |
| Electric | 200+ Amp Service |
| Township | 05N |
| Levels | One |
| Property Subtype | Single Family Residence |
| County | Forrest |
| Property Type | Residential |
| Subdivision Name | None |
| Other Structures | Workshop |
| Full Baths | 2 |
| Status | Active |
| City | Petal |
| High School District | Petal |
| MLS Area | Petal |
| Tax Annual Amount | 1401.25 |
| MLS Area Minor | Petal |
| Standard Status | Active |
Interior Features
| Interior Amenities | Ceiling Fan(s),8' + |
|---|---|
| Flooring | Wood,Vinyl,Ceramic Tile |
| Air Conditioning Y/N | true |
| Window Features | Double Pane Windows,Insulated Windows |
| Half Baths | 1 |
| Total Bedrooms | 4 |
| Total Baths | 3 |
Exterior Features
| Exterior Amenities | Thermopane Windows,Improved Outbldg(s),Outdoor Kitchen |
|---|---|
| Parking Features | None,Driveway |
| Lot Features | Subdivision |
| Water Source | Public |
| Foundation Details | Raised |
| Lot Dimensions | 80' x 180' x 145' x 150' approximately |
Amenities
- Foreclosure
- Views
- Short Sale
- New Construction
- Adult 55+
- Lease To Own
- No HOA Fees
- Furnished
- Primary On Main
- Air Conditioning
- Seller Finance
- Green
- Fixer Upper
- Horse
- Golf
- Fireplace
- Deck
- Garage
- Basement
- Pool
Property vs Single Family Average in 39465
Price
Taxes
Year Built
 MLS United® - All information deemed reliable but not guaranteed. All properties are subject to prior sale, change, or withdrawal. Neither listing broker(s) or information provider(s) shall be responsible for any typographical errors, misinformation, misprints and shall be held totally harmless. Listing(s) information is provided for consumer's personal, non-commercial use and may not be used for any purpose other than to identify prospective properties consumers may be interested in purchasing.
 Hattiesburg Area Association of REALTORS® All information deemed reliable but not guaranteed. All properties are subject to prior sale, change or withdrawal. Neither listing broker(s) or information provider(s) shall be responsible for any typographical errors, misinformation, misprints and shall be held totally harmless. Listing(s) information is provided for consumer's personal, non-commercial use and may not be used for any purpose other than to identify prospective properties consumers may be interested in purchasing. The data relating to real estate for sale on this website comes in part from the Internet Data Exchange program of the Multiple Listing Service. Real estate listings held by brokerage firms other than The Agency HAUS MS may be marked with the Internet Data Exchange logo and detailed information about those properties will include the name of the listing broker(s) when required by the MLS. Copyright ©2026 All rights reserved.
Last Updated: September 24, 2026 9:35 PM UTC
Hattiesburg Area Association of REALTORS® All information deemed reliable but not guaranteed. All properties are subject to prior sale, change or withdrawal. Neither listing broker(s) or information provider(s) shall be responsible for any typographical errors, misinformation, misprints and shall be held totally harmless. Listing(s) information is provided for consumer's personal, non-commercial use and may not be used for any purpose other than to identify prospective properties consumers may be interested in purchasing. The data relating to real estate for sale on this website comes in part from the Internet Data Exchange program of the Multiple Listing Service. Real estate listings held by brokerage firms other than The Agency HAUS MS may be marked with the Internet Data Exchange logo and detailed information about those properties will include the name of the listing broker(s) when required by the MLS. Copyright ©2026 All rights reserved.
Last Updated: September 24, 2026 9:35 PM UTC
 All information deemed reliable but not guaranteed. All properties are subject to prior sale, change or withdrawal. Neither listing broker(s) or information provider(s) shall be responsible for any typographical errors, misinformation, misprints and shall be held totally harmless. Listing(s) information is provided for consumer's personal, non-commercial use and may not be used for any purpose other than to identify prospective properties consumers may be interested in purchasing. The data relating
