
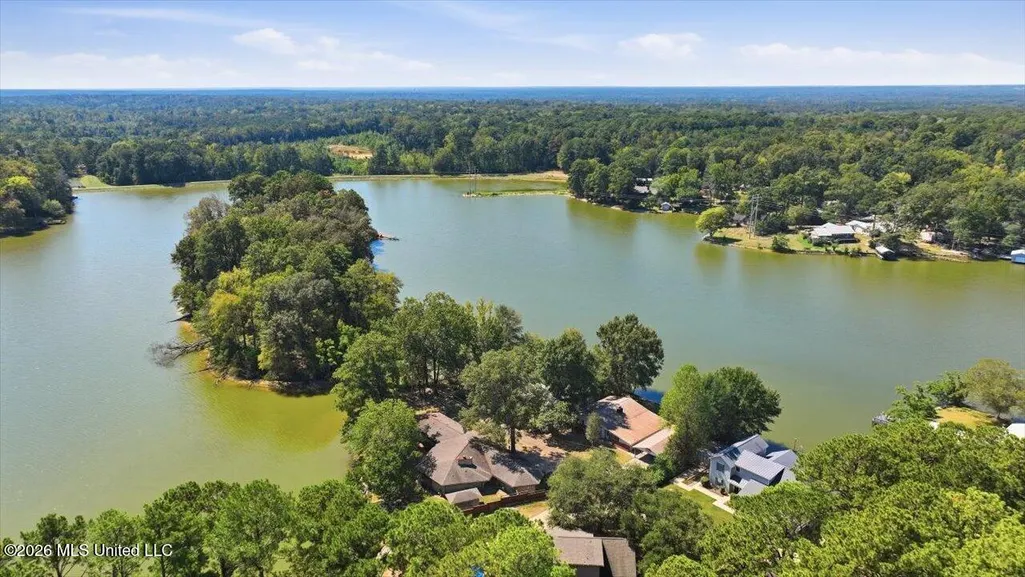
Waterfront










Address
120 Lakeland Drive, Florence, MS
Price
$ 279,900
Property Attributes
- MLS#4163730
- TypeSingle Family
- Listing Status Active
- CountyRankin
- CityFlorence
- NeighborhoodCleary
- Zip39073
- StyleRambler
- Year Built1968
- Taxes$ 50
- Price$ 279,900
- Bedrooms3
- Full Bathrooms2
- Half Bathrooms0
- Sqr Footage2057
- Lot Size0.25 Acres
Data Source:
MLS United
Property Description
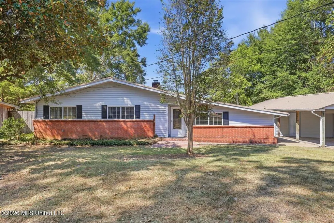
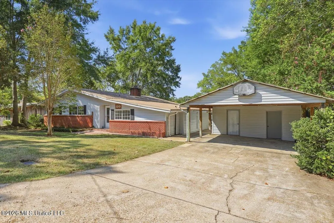
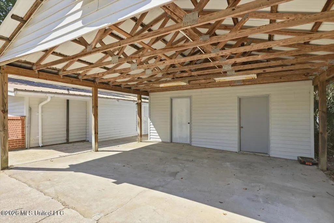
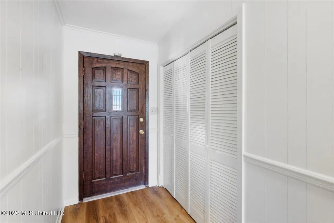
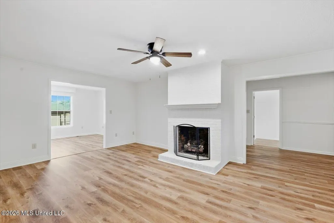
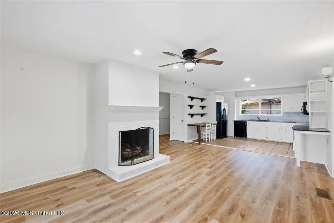
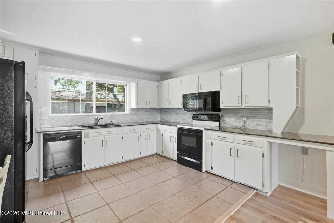
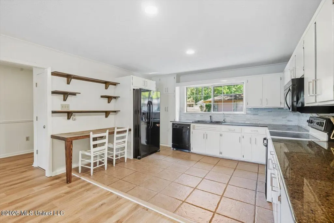
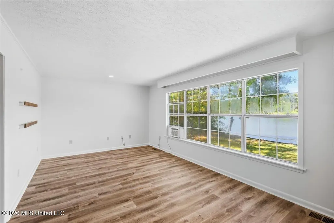
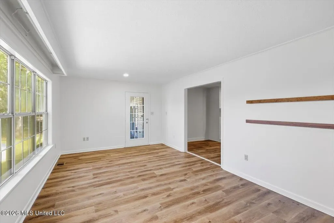
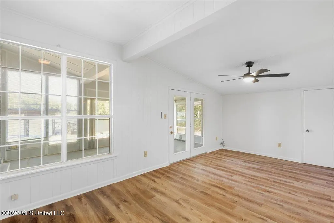
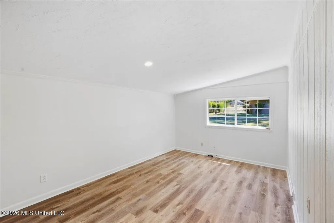
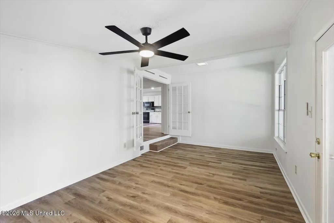
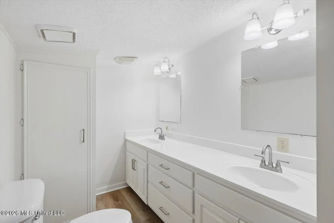
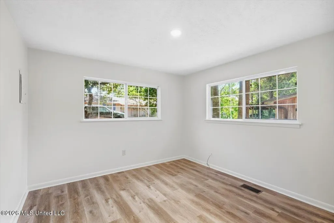
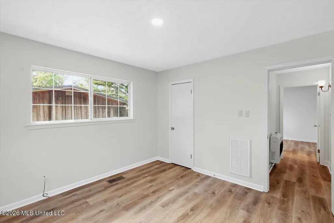
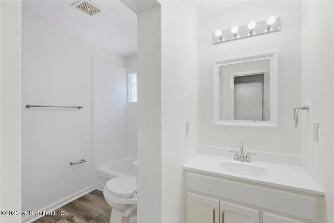
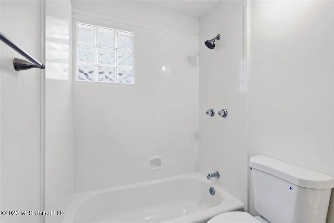
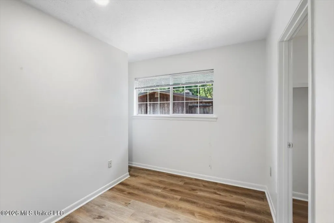
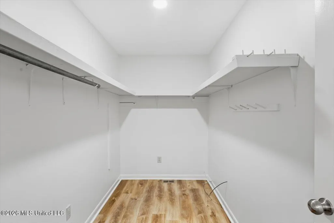
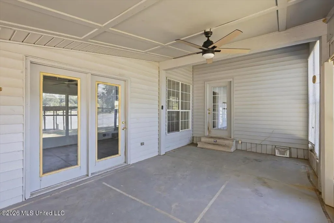
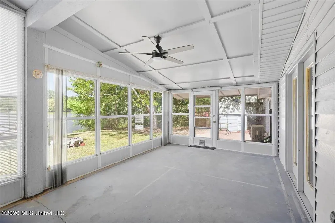
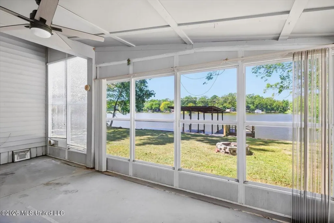
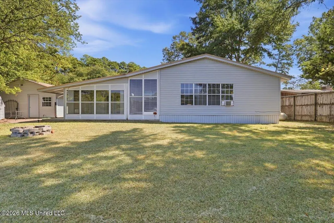
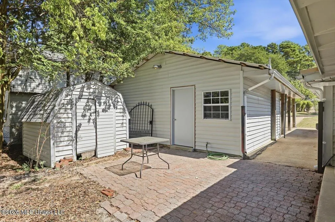
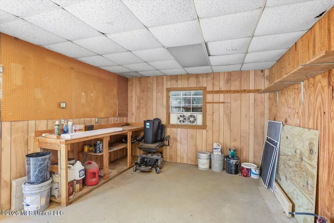
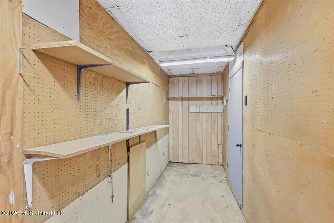
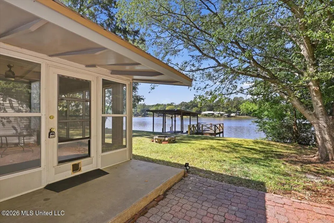
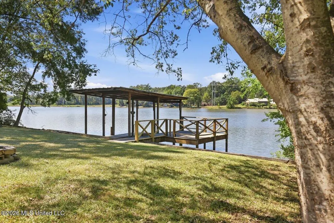
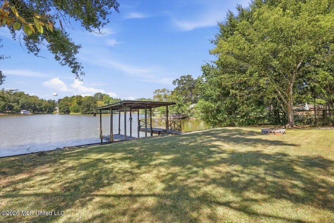
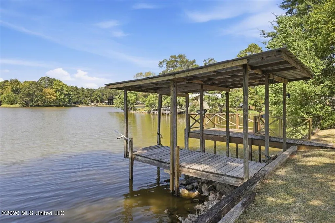
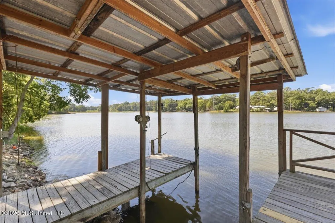
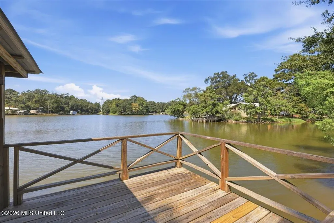
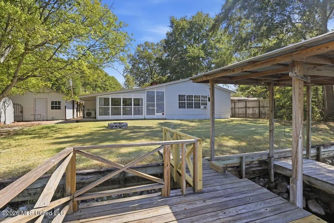
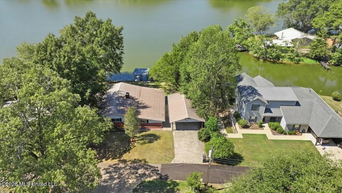
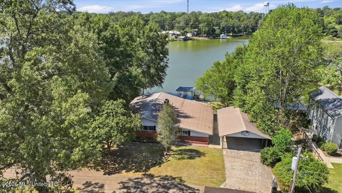
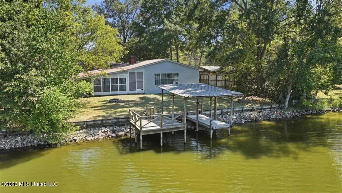
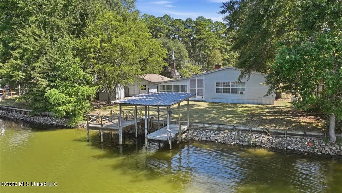
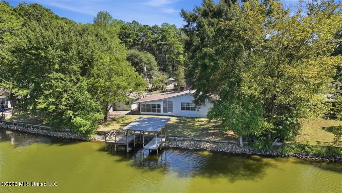
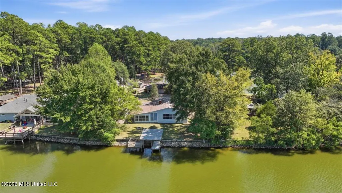
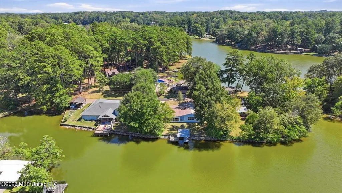
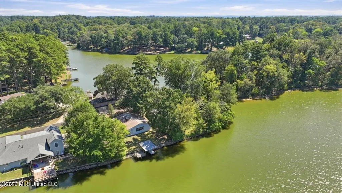
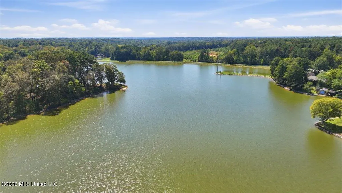
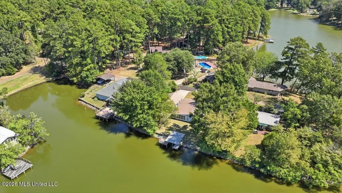
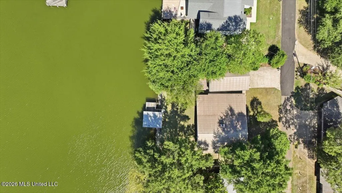
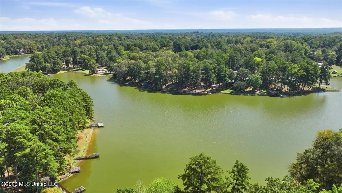
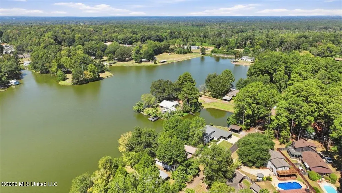
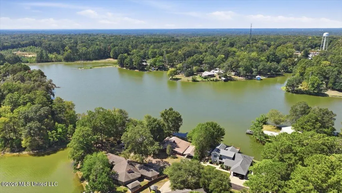
Enjoy lakefront living in this beautifully updated 3-bedroom, 2-bath home situated on a ski lake in the desirable Cleary subdivision. Located on a quiet dead-end street with minimal traffic, this home offers wonderful water views, comfortable living spaces, and plenty of room to relax and entertain. Recent updates include new flooring, fresh interior paint, and beautifully refreshed kitchen and bathrooms. The updated kitchen features granite countertops and an open-concept design that flows easily into the living areas. A spacious family room with fireplace provides a comfortable gathering space, while an additional den overlooking the lake takes full advantage of the peaceful waterfront setting. There is also a versatile bonus room that could serve as a recreation room, children's den, home office, or even a fourth bedroom if desired. The primary suite offers a private bath, walk-in closet, beautiful lake views, and direct access to a sunroom—the perfect spot to enjoy your morning coffee while looking out over the water. Outside is where this property really shines. Step out to the waterfront deck and unwind while watching the sunset over the lake. A covered boat dock provides easy access to the ski lake for days spent on the water. The home features a metal roof, and the detached two-car carport is also topped with a metal roof. The carport includes workshop space, with an additional storage shed located behind it—providing plenty of room for tools, lake gear, and extra storage. Updated, move-in ready, and right on the water—this is your opportunity to enjoy the lake lifestyle you've been looking for. Bring the boat, settle in, and start making memories on the water. Schedule your private showing today and come see why life really is better at the lake!
| Elementary School | Middle School | High School |
|---|---|---|
| Florence Elementary School | Florence Middle School | Florence High School |
| Price History | |
|---|---|
| 9/26/2026 | Listed $279,900 |
General Features
| Property Subtype | Single Family Residence |
|---|---|
| Tax Year | 2025 |
| County | Rankin |
| Property Type | Residential |
| HOA | true |
| Subdivision Name | Cleary |
| Status | Active |
| City | Florence |
| Lot Size Units | Acres |
| Lot Size Square Feet | 10890 |
| Standard Status | Active |
| Heating | Central |
| Architectural Style | Rambler |
| Construction Materials | Brick,Siding |
| Year Built | 1968 |
| New Construction | false |
| Attached Garage | false |
| Other Structures | Shed(s),Storage,Workshop |
| High School | Florence |
| Elementary School | Florence |
| Middle/Junior High School | Florence |
| Property Condition | Move In Ready |
| Sewer | Public Sewer |
| HOA Fee | 650 |
| Assoc Fee Paid Per | Annually |
| Patio/Porch Features | Deck,See Remarks |
| Community Features | Lake |
| Virtual Tour | https://www.propertypanorama.com/120-Lakeland-Drive-Florence-MS-39073/unbranded |
| Structure Type | House |
| Association Fee Includes | Accounting/Legal,Maintenance Grounds,Other |
| Levels | Multi/Split |
| Utilities | Electricity Connected,Propane Connected,Sewer Connected,Propane |
| Cooling | Ceiling Fan(s),Central Air,Electric |
| Waterfront Features | Boat Dock,Lake,Waterfront |
| Roof | Metal |
Interior Features
| Total Baths | 2 |
|---|---|
| Interior Amenities | Ceiling Fan(s),Double Vanity,Eat-in Kitchen,Entrance Foyer,Granite Counters,Open Floorplan,Storage,See Remarks |
| Flooring | Luxury Vinyl,Tile |
| Heating Y/N | true |
| Laundry Features | See Remarks |
| Fireplace Features | Living Room |
| Window Features | Aluminum Frames |
| Air Conditioning Y/N | true |
| Fireplace Y/N | true |
Exterior Features
| Lot Size Area | 0.25 |
|---|---|
| Lot Size Acres | 0.25 |
| Parking Features | Detached Carport,Concrete |
| Lot Features | Few Trees,Views |
| Water Source | Public |
| Building Area Total | 2057 |
| Waterfront Y/N | true |
| Exterior Amenities | Dock,Fire Pit,Rain Gutters |
| Fencing | None |
Amenities
- Foreclosure
- Views
- Short Sale
- New Construction
- Adult 55+
- Lease To Own
- No HOA Fees
- Furnished
- Primary On Main
- Air Conditioning
- Seller Finance
- Green
- Fixer Upper
- Horse
- Golf
- Fireplace
- Deck
- Garage
- Basement
- Pool
Property vs Single Family Average in 39073
Price
Taxes
Year Built
 MLS United® - All information deemed reliable but not guaranteed. All properties are subject to prior sale, change, or withdrawal. Neither listing broker(s) or information provider(s) shall be responsible for any typographical errors, misinformation, misprints and shall be held totally harmless. Listing(s) information is provided for consumer's personal, non-commercial use and may not be used for any purpose other than to identify prospective properties consumers may be interested in purchasing.
 Hattiesburg Area Association of REALTORS® All information deemed reliable but not guaranteed. All properties are subject to prior sale, change or withdrawal. Neither listing broker(s) or information provider(s) shall be responsible for any typographical errors, misinformation, misprints and shall be held totally harmless. Listing(s) information is provided for consumer's personal, non-commercial use and may not be used for any purpose other than to identify prospective properties consumers may be interested in purchasing. The data relating to real estate for sale on this website comes in part from the Internet Data Exchange program of the Multiple Listing Service. Real estate listings held by brokerage firms other than The Agency HAUS MS may be marked with the Internet Data Exchange logo and detailed information about those properties will include the name of the listing broker(s) when required by the MLS. Copyright ©2026 All rights reserved.
Last Updated: September 26, 2026 5:07 AM UTC
Hattiesburg Area Association of REALTORS® All information deemed reliable but not guaranteed. All properties are subject to prior sale, change or withdrawal. Neither listing broker(s) or information provider(s) shall be responsible for any typographical errors, misinformation, misprints and shall be held totally harmless. Listing(s) information is provided for consumer's personal, non-commercial use and may not be used for any purpose other than to identify prospective properties consumers may be interested in purchasing. The data relating to real estate for sale on this website comes in part from the Internet Data Exchange program of the Multiple Listing Service. Real estate listings held by brokerage firms other than The Agency HAUS MS may be marked with the Internet Data Exchange logo and detailed information about those properties will include the name of the listing broker(s) when required by the MLS. Copyright ©2026 All rights reserved.
Last Updated: September 26, 2026 5:07 AM UTC
 All information deemed reliable but not guaranteed. All properties are subject to prior sale, change or withdrawal. Neither listing broker(s) or information provider(s) shall be responsible for any typographical errors, misinformation, misprints and shall be held totally harmless. Listing(s) information is provided for consumer's personal, non-commercial use and may not be used for any purpose other than to identify prospective properties consumers may be interested in purchasing. The data relating
